You are viewing all VT listings NH Condos between $0 and $30000000 dollars.
Under Contract
![Ludlow VT Condo for sale $$675,000 $579 per sq.ft.]()

$675,000 $579 per sq.ft. Ludlow VT Condo »
2 Beds | 3 Baths | Total Sq. Ft. 1166Monday May 4, 2026
Description: Slopeside living at its best on Okemo Mountain Resort. This beautifully situated 2-bedroom, 2.5-bath condominium offers true ski-in/ski-out access directly on the Sidewinder, Promenade, and Rising Star trails, just steps from the Solitude chairlift. With an ideal easterly orientation, the home is filled with natural morning light and captures stunning sunrise and winter mountain views. The open-concept kitchen, dining, and living area is designed for both comfort and entertaining, featuring maple cabinetry, granite countertops, stainless steel appliances, and a cozy wood-burning fireplace. A sliding glass door leads directly to the deck and slopeside yard, perfect for watching skiers pass by, relaxing in the sun, or enjoying outdoor time with family and pets. The primary suite offers a private retreat with a jetted tub, ideal for unwinding after a day on the mountain. A cedar-lined mudroom/ski room with bench seating, cubbies, ski rack, and boot dryer provides exceptional convenience for organizing gear. As a Solitude owner, enjoy exclusive access to the Solitude Day Lodge amenities, including a heated indoor/outdoor pool, hot tub, sauna, fitness center, and on-site dining, everything you need for the ultimate mountain lifestyle. Nothing compares to slopeside at Okemo, come experience it for yourself. See MLS Property & Listing Details & 30 images.

$695,000 $647 per sq.ft. Ludlow VT Condo »
Price Change! Reduced by $34,000 down 5% on July 22nd 2026
3 Beds | 3 Baths | Total Sq. Ft. 1842
Thursday Dec 18, 2025
Description: This beautiful three bedroom plus family room townhome is quietly located bordering a woodland with long distance mountain views, and is serviced by a private shuttle that whisks you to and from the Upper Sachem ski trail to your door. An expansive mudroom with tile floor and cubbies leads out to your own exterior ski closet. The large custom kitchen includes wood cabinetry, stone countertops, stainless steel appliances including five burner gas range, hardwood floors, and a magnificent center island that accentuates the space. The hardwood floors flow into the living area, centered by a woodburning fireplace and highlighted by a cathedral ceiling. A slider off the living area leads to a covered deck overlooking the peace and serenity of the location. The primary suite includes bath with skylit whirlpool tub and glass enclosed shower. Two additional bedrooms and family room are located on the ground floor and include a full bath, sauna, and laundry room with updated washer and dryer. See MLS Property & Listing Details & 40 images.

$699,000 $512 per sq.ft. Ludlow VT Condo »
2 Beds | 3 Baths | Total Sq. Ft. 1364Wednesday Apr 15, 2026
Description: Come and experience Vermont at its best! This condo is located in Jackson Gore on Okemo Mountain in Ludlow. This slope side condo unit has stunning views of the mountain and trails. This unit would serve well as a family retreat or rental investment property. It boasts a gas fireplace for cold winter nights. It has 2 bedrooms and 3 bathrooms and offers lock-out capability for separate rental opportunities. The primary bedroom has an ensuite bathroom with a double sinks and the secondary bedroom has an ensuite bathroom as well. There is an inviting living room area with a pull out bed, for overflow guests or renters. The dining area, has a large table which seats 8. The Bixby House condos have many amenities such as private underground heated parking, on site owners lounge, access to the Spring House fitness center, heated outdoor and indoor pools, ice skating, tennis courts and a slopeside hot tub. There is also much to do during the other seasons such as hiking, fishing, boating, golfing and swimming. In the summer, enjoy the Okemo Adventure Zone, with mini-golf, timber ripper mountain coaster, scenic chairlift rides,disc golf and summit yoga. This is also a pet friendly community, so bring your furry friends, they'll love it too! See MLS Property & Listing Details & 43 images.
Under Contract
![Ludlow VT Condo for sale $$725,000 $608 per sq.ft.]()
$725,000 $608 per sq.ft. Ludlow VT Condo »
2 Beds | 2 Baths | Total Sq. Ft. 1193Saturday Mar 28, 2026
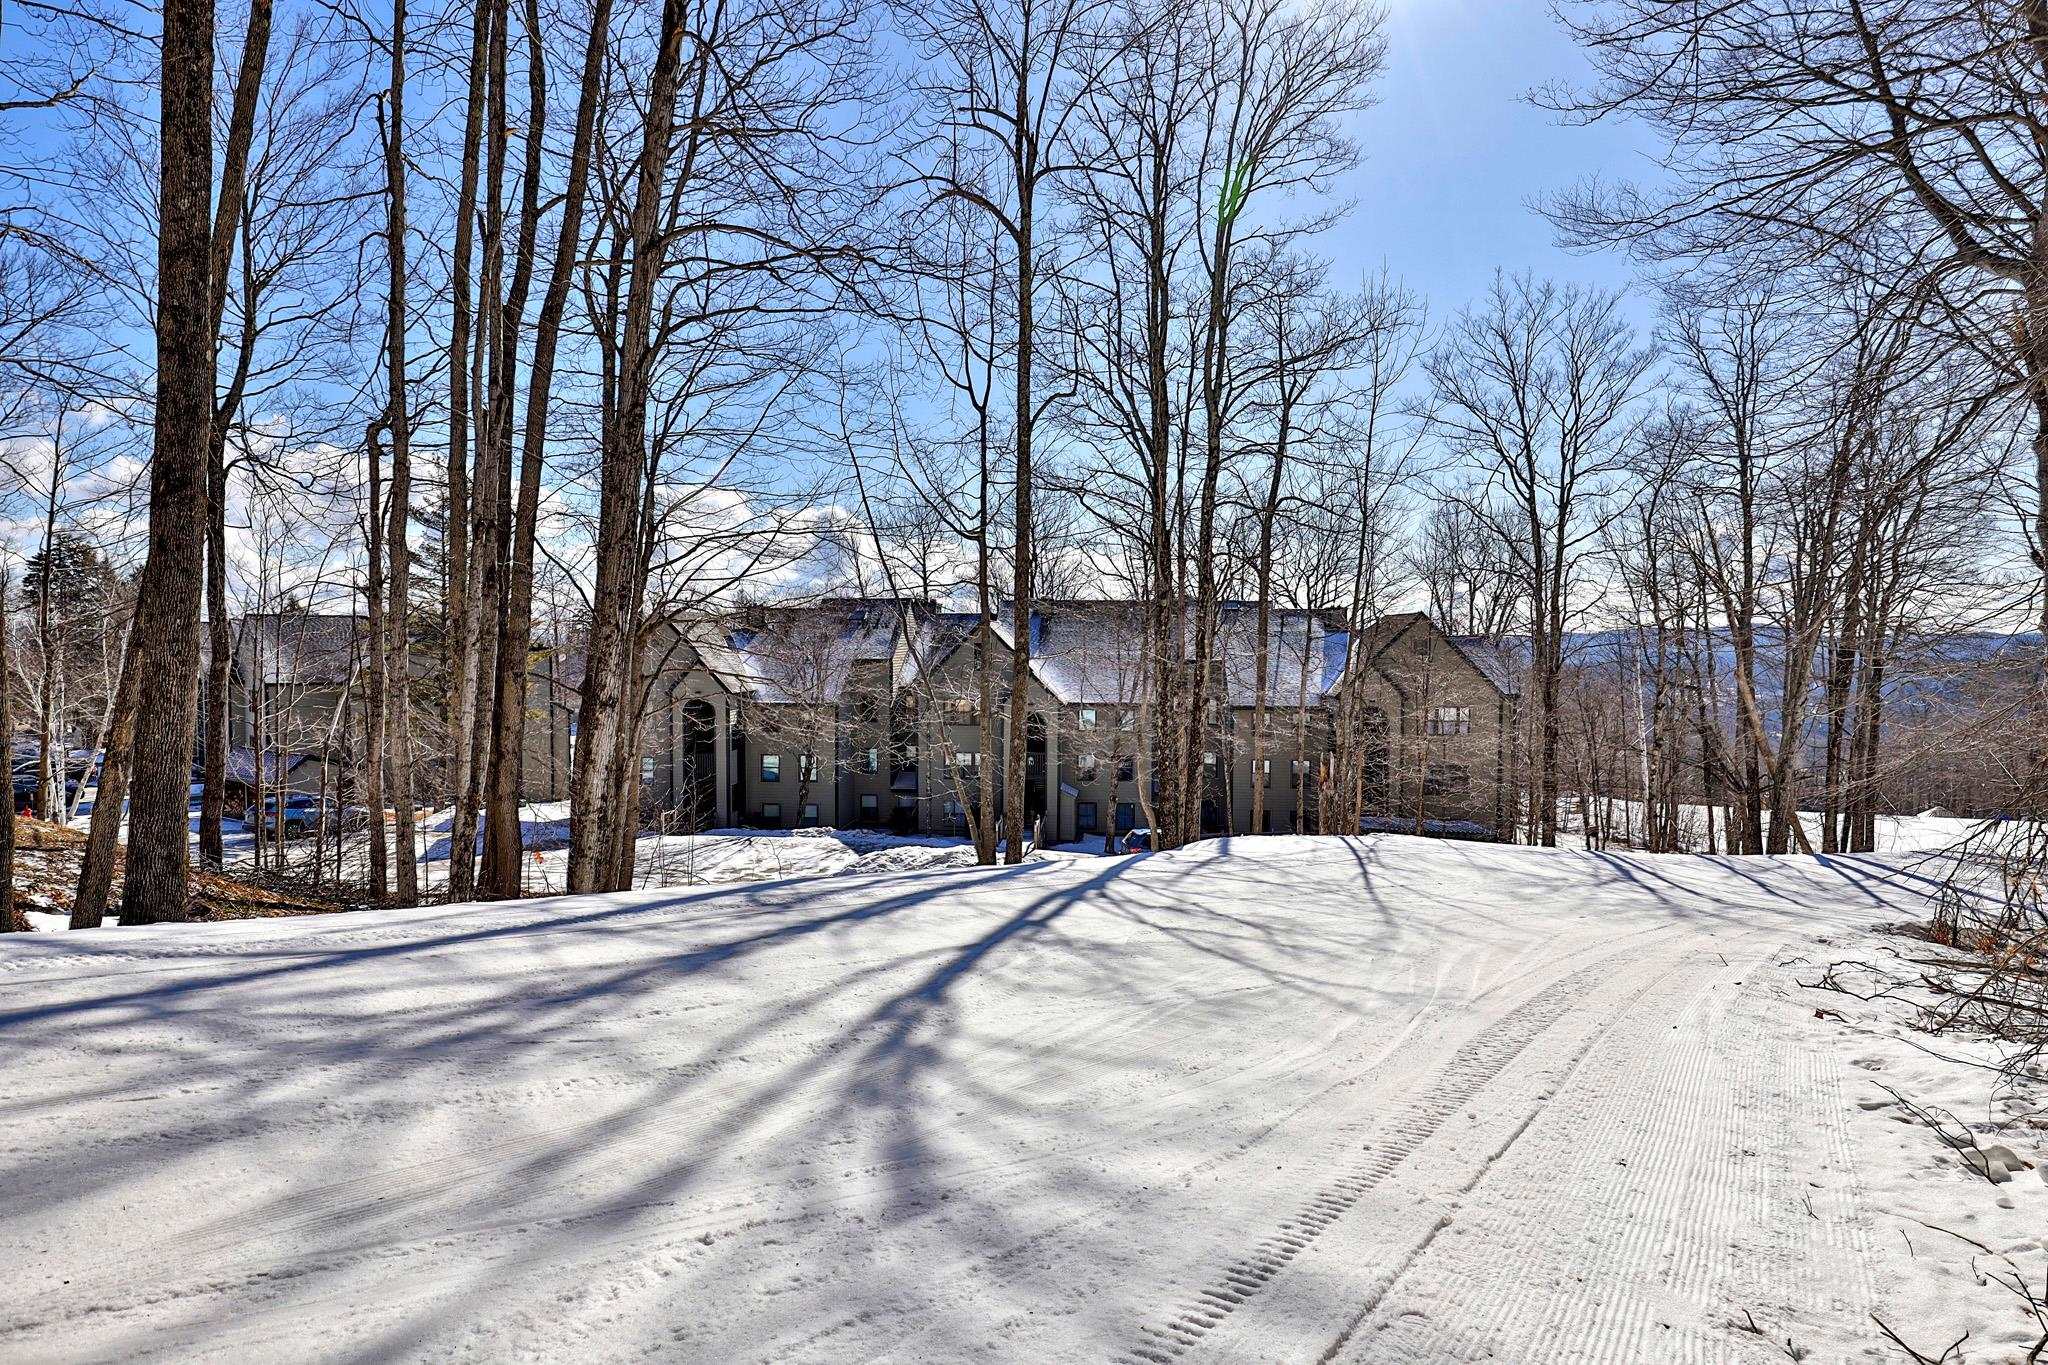
Description: Top-floor, two-bedroom condo in the desirable Winterplace community with direct slope access and trail views. The open living area features hardwood floors, gas fireplace, a wall of windows overlooking the slopes and a cathedral ceiling that adds light and space. Functional layout with two bedrooms, two baths, and a tiled mudroom entry, AND the ability to add loft space above the bedrooms. Private ski locker. The K Building location is the standout: step outside for immediate trail access and short walk to all community amenities. Winterplace offers a year-round indoor pool with hot tubs and locker rooms, plus seasonal tennis courts, basketball, and a BBQ area--making this an easy choice for both winter use and summer getaways. See MLS Property & Listing Details & 39 images. Includes a Virtual Tour
$730,000 $563 per sq.ft. Ludlow VT Condo »
3 Beds | 2 Baths | Total Sq. Ft. 1296Friday Mar 27, 2026
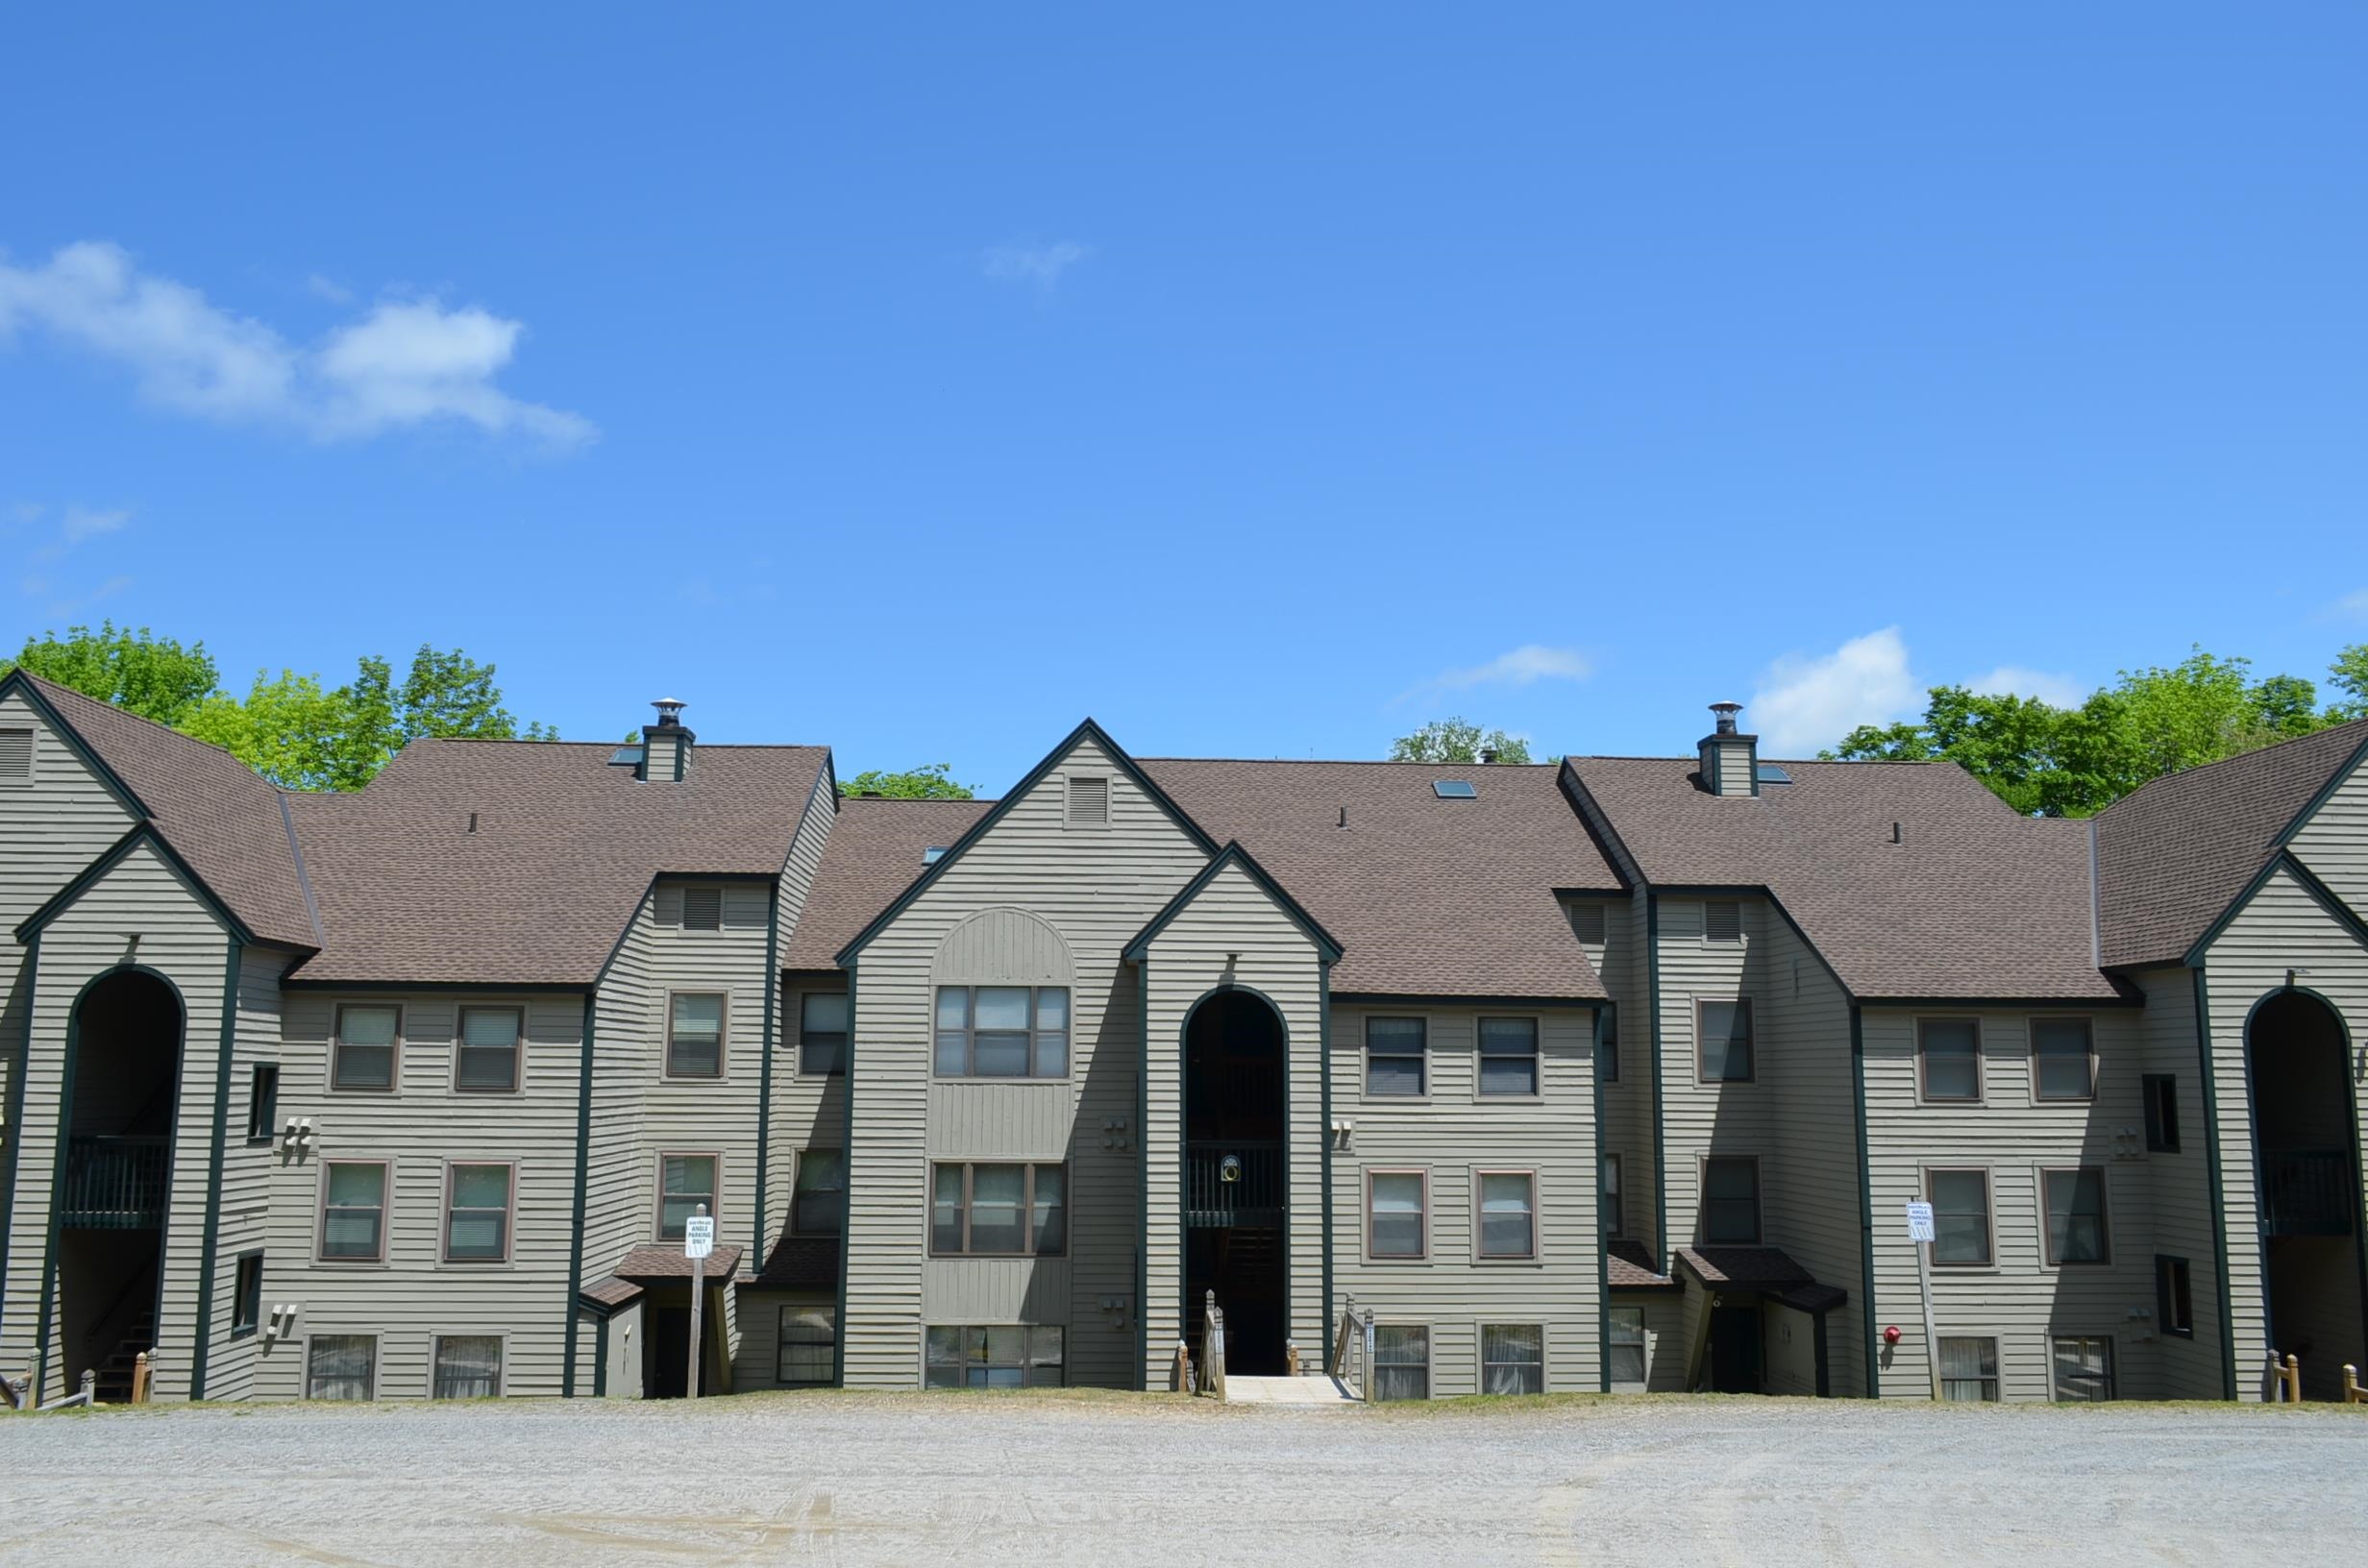
Description: Winterplace at Okemo Mountain - Experience the ultimate in slopeside convenience, widely regarded as one of the most accessible locations on the mountain, with rare access to five chairlifts and nearby trail connections that bring you directly onto the slopes. This inviting three-bedroom, two-bathroom condo features an open-concept living area highlighted by a wood-burning fireplace--perfect for unwinding after a day on the slopes. The efficient kitchen offers a convenient breakfast bar, ideal for casual meals and entertaining. Winterplace amenities enhance the mountain lifestyle, including outdoor ski lockers, a community picnic area, tennis and basketball courts, and a heated indoor pool for year-round enjoyment. The association covers essentials such as trash and snow removal, landscaping, and exterior building maintenance, enabling truly low-maintenance ownership. Whether you're seeking a winter retreat or a four-season getaway, this well-located condo offers comfort, convenience, and everything you need to enjoy life on Okemo Mountain. Visit the Okemo real estate community today. Taxes are based on current town assessment. See MLS Property & Listing Details & 44 images.
$749,000 $696 per sq.ft. Ludlow VT Condo »
4 Beds | 3 Baths | Total Sq. Ft. 1844Tuesday Mar 31, 2026
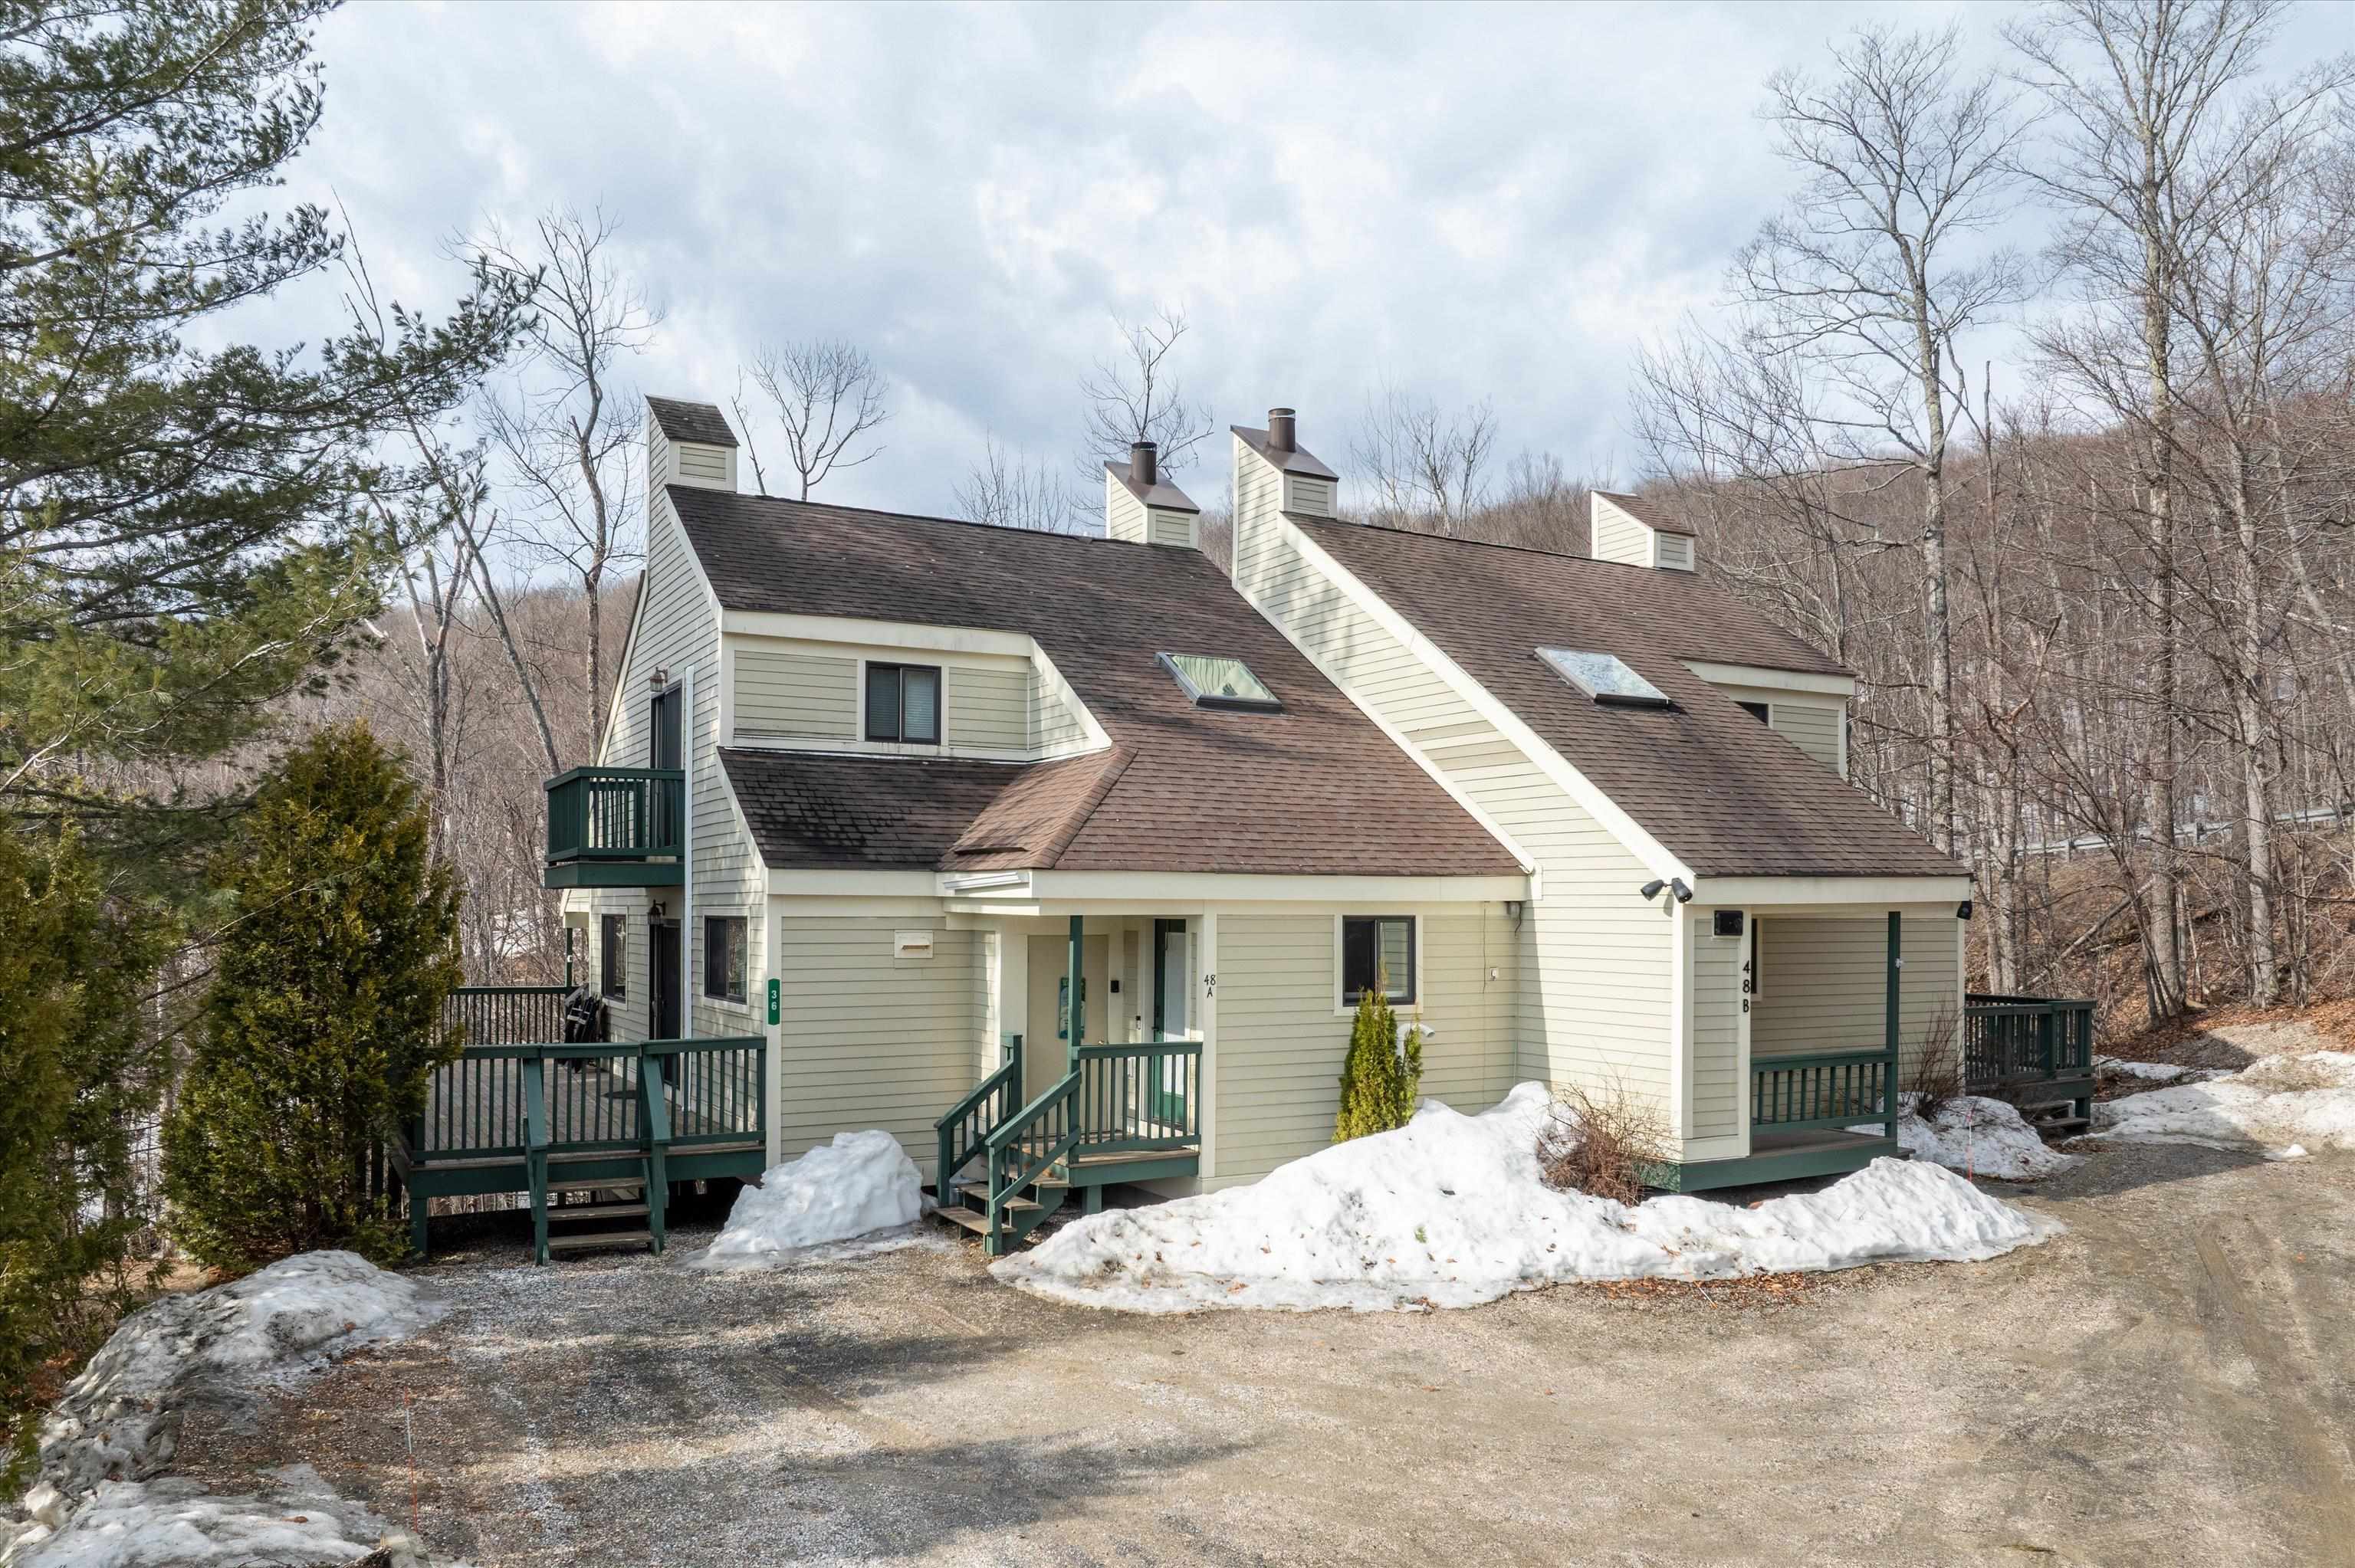
Description: This popular Sachem floor plan at the Okemo Trailside community is ready for new owners. Four bedrooms and two and a half baths across three levels, with a very recent remodel. It features a light, bright open floor plan, a beautifully updated kitchen with plenty of counter space and new appliances, a breakfast bar, a dining area with sliders off the deck, and a living room with a cathedral ceiling! The upper level features the primary bedroom, a remodeled private bath, and a small balcony for your morning coffee. Enter the completely finished lowest level, which includes three additional bedrooms, a full bath and laundry room. An air lock mudroom at the entrance stores your gear. The wraparound deck is roomy enough for outdoor entertaining. Okemo Trailside amenities include a heated summer pool, (new in 2025), and 2 tennis courts. Located on the private, on-demand, Trailside shuttle route with a very short drop-off to the Sachem Trail. See MLS Property & Listing Details & 46 images.

$750,000 $365 per sq.ft. Ludlow VT Condo »
4 Beds | 3 Baths | Total Sq. Ft. 2776Thursday Jul 23, 2026
Description: Welcome to Okemo Village Condo C6, a rare opportunity to own one of the resort's most desirable four-bedroom, three-bath residences. Ideally located just steps from the Okemo Base Lodge and ski trails, this spacious condominium offers exceptional convenience for enjoying everything the mountain has to offer. Thoughtfully remodeled and tastefully decorated, the home is being offered furnished, making it ready for immediate enjoyment. Two fireplaces create inviting spaces to relax after a day on the slopes, while the versatilelower level provides excellent flexibility for guests, extended family, or rental potential. The building has recently undergone a complete exterior redesign, enhancing both its appearance and long-term value. Properties in Okemo Village are seldom available, making this an exceptional opportunity to own a premier retreat in one of Okemo's most sought-after locations. Visit the Okemo real estate community today. Taxes are based on town assessment. See MLS Property & Listing Details & 42 images.

$795,000 $637 per sq.ft. Ludlow VT Condo »
2 Beds | 3 Baths | Total Sq. Ft. 1248Friday Aug 15, 2025
Description: SouthFace Village Tamarack #6 Ski-on, ski-off access, luxury amenities, and stunning views await at this beautiful, two-level condominium. This two-bedroom, three-bath unit is steps away from the brand-new recreation building, making it the perfect spot for après-ski relaxation. Inside, you'll find a bright and sunny open-concept living space. A gas fireplace creates a cozy ambiance, while mini-split systems provide efficient heating and cooling. The primary suite offers a private retreat, and a spacious bunk room with its own bath can easily accommodate the whole family. This newly built condo is a perfect blend of comfort and convenience, with tasteful furnishings and decor throughout. Come and experience the fun at SouthFace Village! See MLS Property & Listing Details & 45 images.

$795,000 $634 per sq.ft. Ludlow VT Condo »
2 Beds | 3 Baths | Total Sq. Ft. 1253Wednesday Jul 8, 2026
Description: SouthFace Village Sugar Maple #3 on Okemo offers a rare combination of newer luxury construction, slopeside access, exceptional amenities, and a highly competitive condominium fee structure within SouthFace Village at Okemo. This pristine, original-owner residence presents compelling value for buyers seeking a luxury mountain retreat without the higher carrying costs often associated with other slopeside developments. Located on the slope-facing side of the Sugar Maple building, this condominium is ideally positioned to be just steps from not only the Suncatcher Trail and Sunshine Quad but also the heated outdoor pool and hot tub, fitness center, and owners' lounge. Two assigned underground parking spaces, a private storage unit, and a ski locker located directly outside the residence add to the ease of mountain living. Never rented and used fewer than 30 days per year, this beautifully maintained two-bedroom, three-bath condominium remains in exceptional condition. The open-concept main level features a spacious mudroom entry, an inviting living area with a gas fireplace and views out to the slopes, a generous dining space, and a well-appointed kitchen with Caesarstone countertops, breakfast-bar seating, custom cabinetry, and energy-efficient appliances. The primary suite features a king bed and private en-suite bath, while the second bedroom features custom solid-wood bunk beds and convenient access to a full bath. A sleeper sofa in the living room provides additional flexibility for family and guests, allowing sleeping for up to eight. An in-unit washer and dryer add everyday convenience. Whether enjoyed as a private mountain getaway or considered for its rental potential, Sugar Maple #3 offers strong appeal. Vacation guests are drawn to convenient slope access, underground parking, and resort-style amenities, all within one of Okemo's newest luxury slopeside communities. Offered fully furnished and ready to enjoy. Visit the Okemo real estate community today. See MLS Property & Listing Details & 59 images.
New Listing!
![Ludlow VT Condo for sale $$795,000 $610 per sq.ft.]()

$795,000 $610 per sq.ft. Ludlow VT Condo »
2 Beds | 3 Baths | Total Sq. Ft. 1304Saturday Aug 15, 2026
Description: Enjoy the best of the Okemo lifestyle at Winterplace B301, a tastefully updated slopeside condominium offering beautiful long-range mountain views and excellent rental potential. This inviting top-floor residence features two bedrooms plus a spacious loft, providing plenty of room for family and guests. The primary bedroom, second bedroom, and loft area each enjoy access to a private en-suite bath. After a day on the mountain, relax by the wood-burning fireplace and take in the views, or enjoy Winterplace's outstanding year-round amenities, including an indoor heated pool, hot tubs, propane fire pits, and tennis courts. A private ski locker is conveniently located just outside your door. Just a short walk from the trail, making this easy to be on the slopes in minutes. Winterplace offers one of the best locations being located at the top of the A&B Quad and with easy access to the Sunburst Six. Whether you are looking for a personal ski retreat or an investment property with the potential to help offset ownership costs, B301 offers an exceptional opportunity at Okemo. Visit the Okemo real estate community today. Taxes are based on town assessment. See MLS Property & Listing Details & 48 images.
Under Contract
![Ludlow VT Condo for sale $$800,000 $485 per sq.ft.]()

$800,000 $485 per sq.ft. Ludlow VT Condo »
3 Beds | 2 Baths | Total Sq. Ft. 1649Wednesday Jul 1, 2026
Description: Winterplace at Okemo Mountain, where comfort, convenience, and year-round adventure come together for your slopeside retreat. Step inside to a welcoming mudroom, perfectly designed to keep all your ski gear organized after a day on the mountain. From there, the home opens into a bright and inviting living space, ideal for gathering with family and friends. The open-concept layout features a well-appointed kitchen with a breakfast bar, a dining area for shared meals, and a cozy living room anchored by a classic wood-burning fireplace, perfect for relaxing après-ski. The door from the living room leads to your private patio, offering direct access to the ski trail, step outside, and you're on the mountain. Off the main living area, the primary bedroom provides a peaceful retreat, complete with a 3/4 bath and its own slider to the ski trail, so you can wake up and head straight out for first tracks. Near the entryway, you'll find two additional bedrooms connected by a convenient Jack-and-Jill full bathroom, along with a laundry area for added ease. The thoughtful layout ensures comfort and privacy for family and guests alike. Winterplace amenities elevate the experience, featuring a year-round indoor pool, hot tubs, tennis courts, and inviting fire pits--perfect for unwinding in every season. Ideally situated at the top of the main chairlift, this coveted location provides seamless access to the entire mountain right from your doorstep. Whether you're seeking a winter escape or a four-season getaway, this slopeside condo offers the ultimate Vermont mountain lifestyle. Visit the Okemo real estate community today. Taxes are based on town assessment. See MLS Property & Listing Details & 40 images.
$820,000 $764 per sq.ft. Ludlow VT Condo »
4 Beds | 3 Baths | Total Sq. Ft. 1842Wednesday Dec 24, 2025
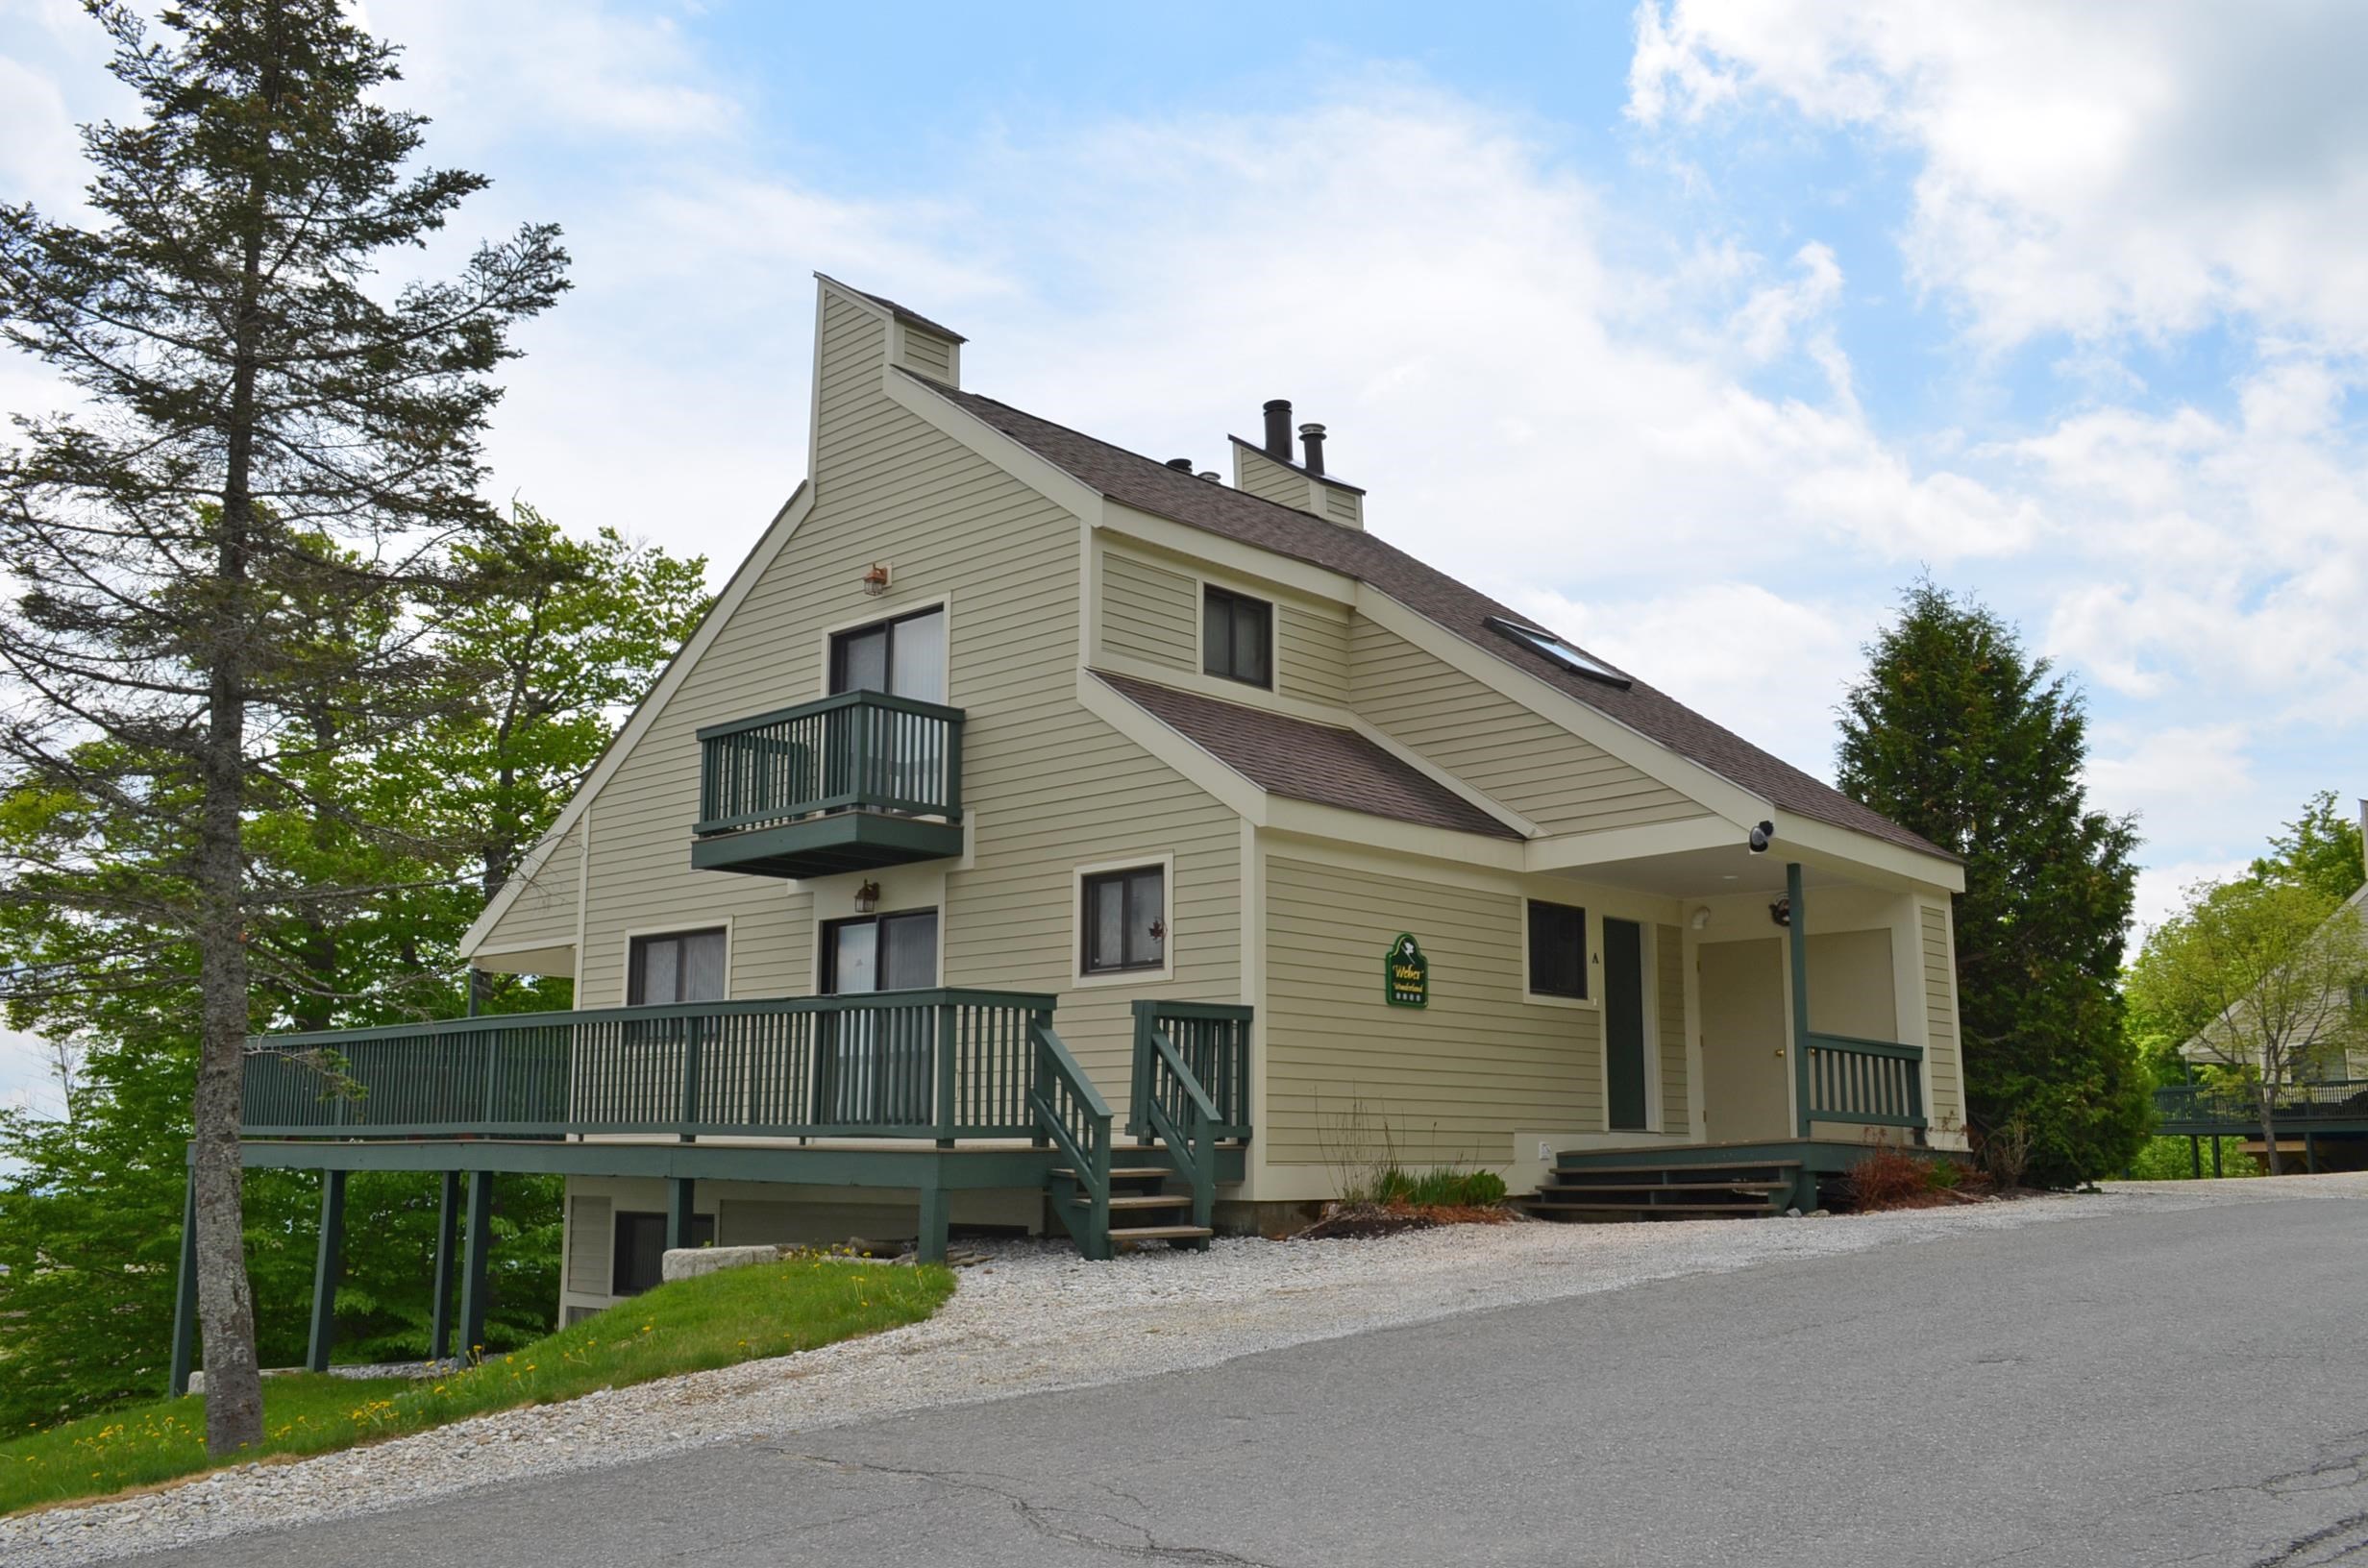
Description: Trailside on Okemo Mountain. Experience mountain living at its finest in this spacious 4-bedroom, 3-bathroom condo on Okemo Mountain, perfectly positioned at the top of the complex with enormous easterly views toward Ascutney Mountain. The entire unit has been completely renovated, including sliders and windows! Enter through a welcoming mudroom ideal for ski gear and all four seasons before stepping into a bright, open-concept main living area. The full kitchen features a convenient breakfast bar and flows seamlessly into the dining area, where a glass slider opens to the large, partially covered deck, perfect for entertaining or relaxing while taking in the mountain scenery. The living room offers vaulted ceilings, abundant natural light, and a wood-burning fireplace, with an additional glass slider providing easy deck access. The top floor is dedicated to the private primary suite, complete with its own balcony and a full bath featuring a soaking tub, creating a peaceful retreat after a day on the slopes. The lower level features three additional bedrooms, a 3/4 bathroom, and a laundry room, providing ample space for family and guests. Enjoy the convenience of nearby ski access, along with complex amenities including a seasonal inground pool and tennis court. Whether you're seeking a full-time mountain home, a ski getaway, or an investment property, this Okemo Mountain condo delivers comfort, views, and four-season enjoyment in a premier location. Visit the Okemo real estate community today. Taxes are based on the town assessment. See MLS Property & Listing Details & 60 images.

$895,000 $833 per sq.ft. Ludlow VT Condo »
4 Beds | 3 Baths | Total Sq. Ft. 1842Thursday Jan 29, 2026
Description: Rare private location overlooking a lovely mountain stream and just steps from the Sachem ski trail. Four bedroom townhome on sunny south end of the building offers an open floor plan centered by a wood burning fireplace and accented by a wrap around deck. Kitchen includes updated flooring and appliances. Separate dining room adjoins a spacious living room with open beam cathedral ceiling. Intimate primary suite on top floor includes a privacy balcony overlooking a peaceful wooded setting. Primary bath includes updated skylit whirlpool tub, glass enclosed shower, flooring, fixtures, and lighting. Three additional bedrooms, including one with woodburing fireplace, occupy the ground floor and include an updated bath and laundry room with slop sink, and cedar lined sauna. Mechanicals have recently been updated as well. Additional features include a rough sawn pine mudroom leading out to a rear deck with two private ski closets, and interior spaces accented by stone flooring. See MLS Property & Listing Details & 47 images.
Under Contract
![Ludlow VT Condo for sale $$1,050,000 $406 per sq.ft.]()
$1,050,000 $406 per sq.ft. Ludlow VT Condo »
4 Beds | 4 Baths | Total Sq. Ft. 2585Thursday Jul 17, 2025
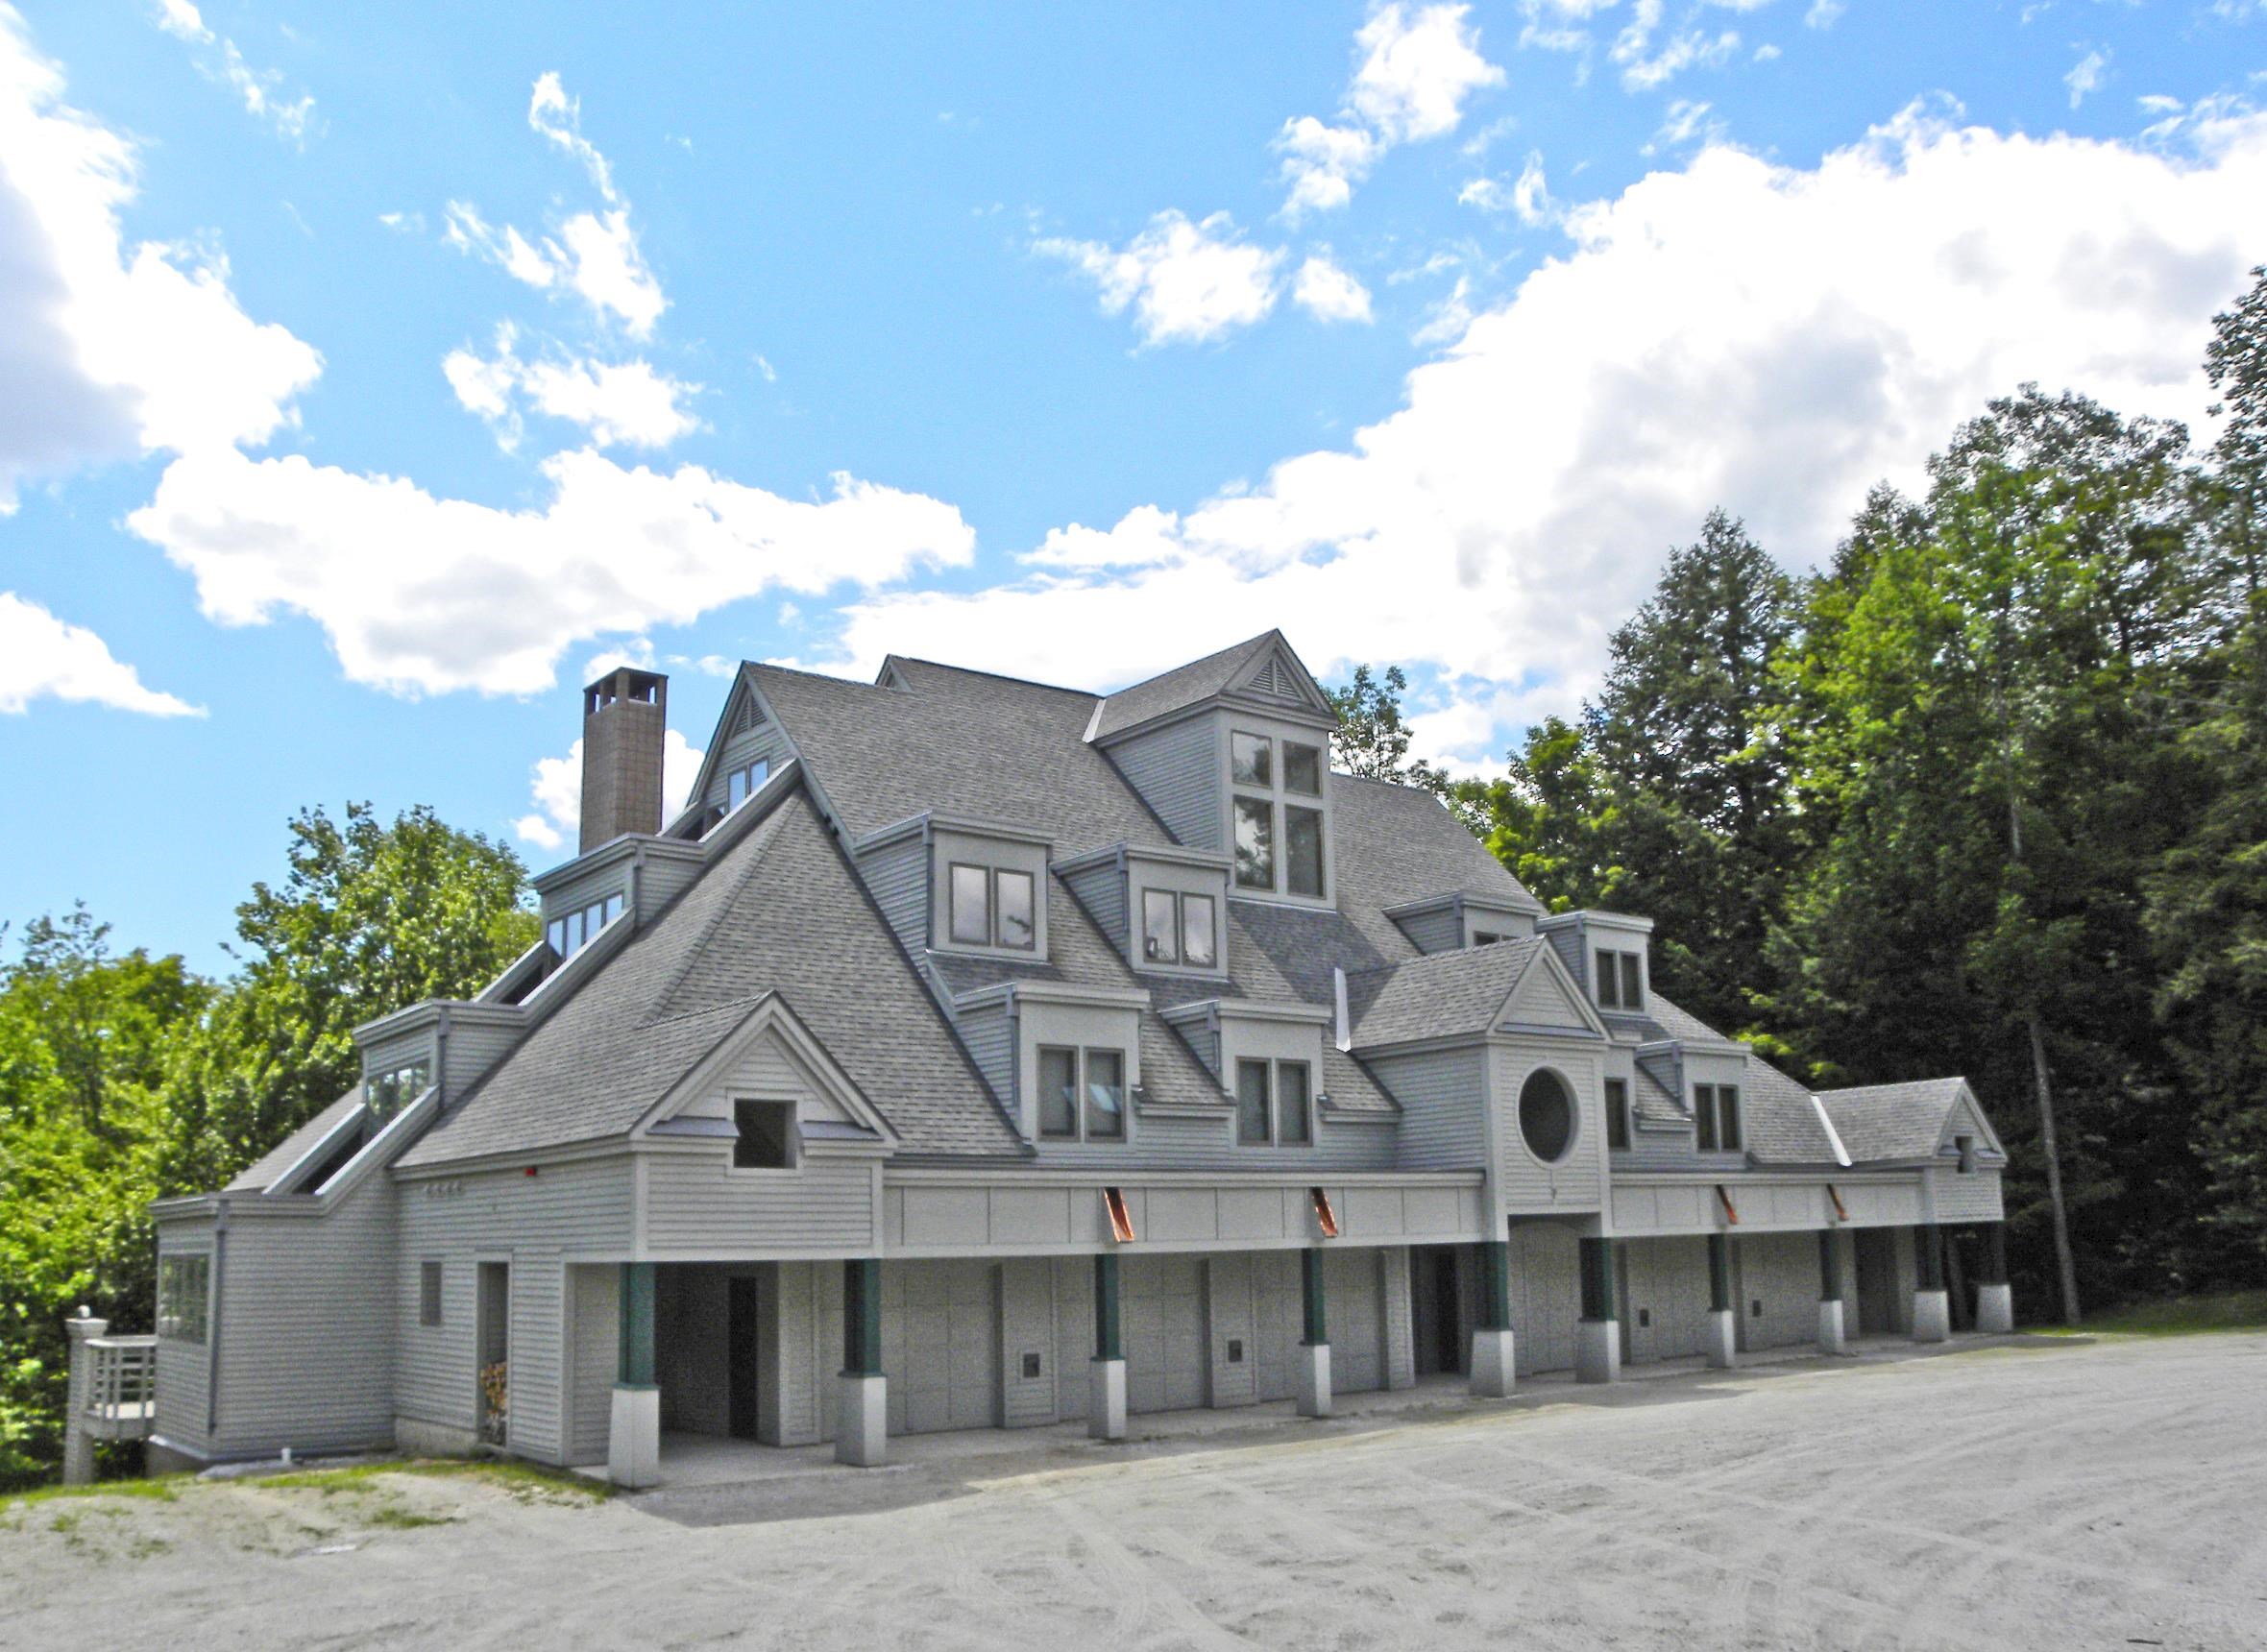
Description: Ledgewood on Okemo, a spacious condominium located in one of the most sought-after communities on Okemo Mountain. This property offers an abundance of space, featuring two en-suites and two additional bedrooms. The expansive great room opens to a large family kitchen with two breakfast bars, providing ample seating for the whole family. You'll also appreciate the private ski-in/ski-out access and the convenience of a garage. Ledgewood on Okemo truly offers a beautiful and desirable location. Visit the Okemo real estate community today. Taxes are based on current town assessment. See MLS Property & Listing Details & 57 images.
$1,100,000 $597 per sq.ft. Ludlow VT Condo »
4 Beds | 3 Baths | Total Sq. Ft. 1842Monday Apr 6, 2026
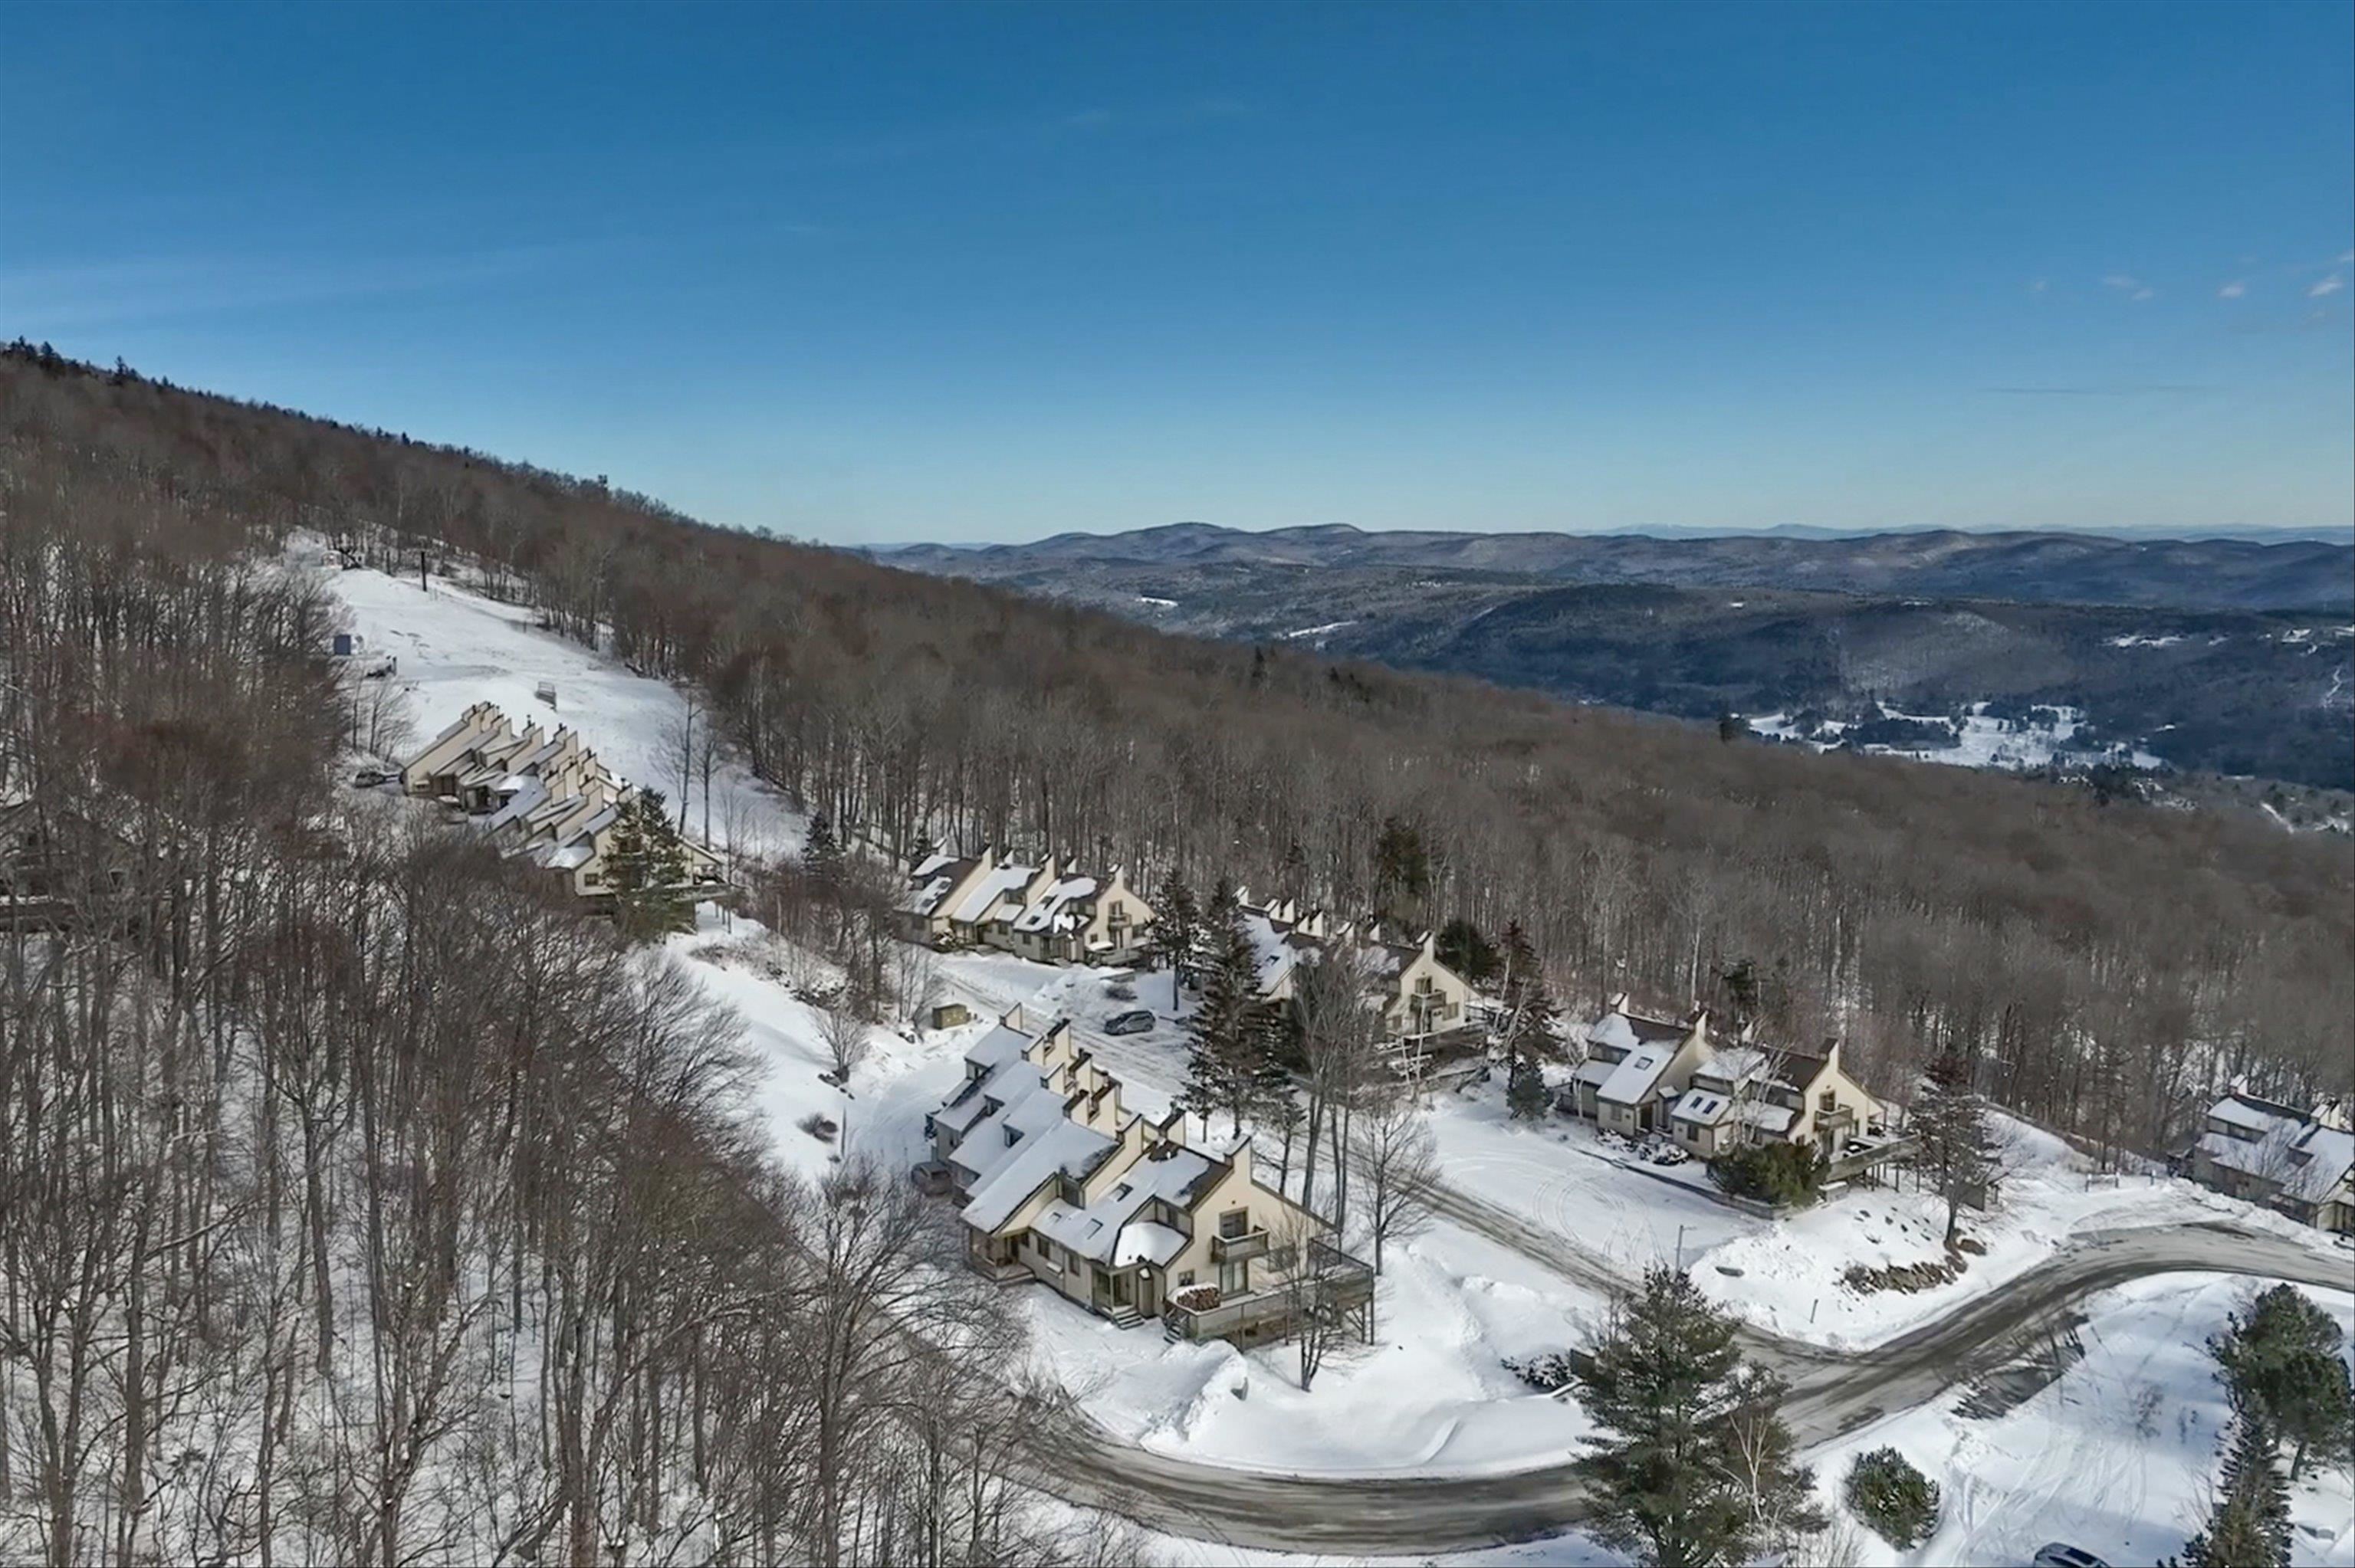
Description: This four bedroom townhouse might be a skier's trifecta: located in a slopeside village, offering spectacular panoramic views, and being a sunny end unit with southeastern exposure. The custom ski room, featuring built-in benches, cubbies and a wine cooler provides the ideal space to change out of ski clothes, grab a bottle of wine and head to the hot tub to relax your muscles and take in the views. Recent renovations and upgrades include wood kitchen cabinetry, stainless steel appliances, and quartz countertops. Bathroom upgrades include tiled showers, a Jacuzzi bathtub, vanities with double sinks, light fixtures and mirrors. Other upgrades and amenities include wood paneled ceilings. a new boiler and a wood burning fireplace. The Okemo Trailside community includes a new heated summer swimming pool and two tennis courts. See MLS Property & Listing Details & 46 images. Includes a Virtual Tour
